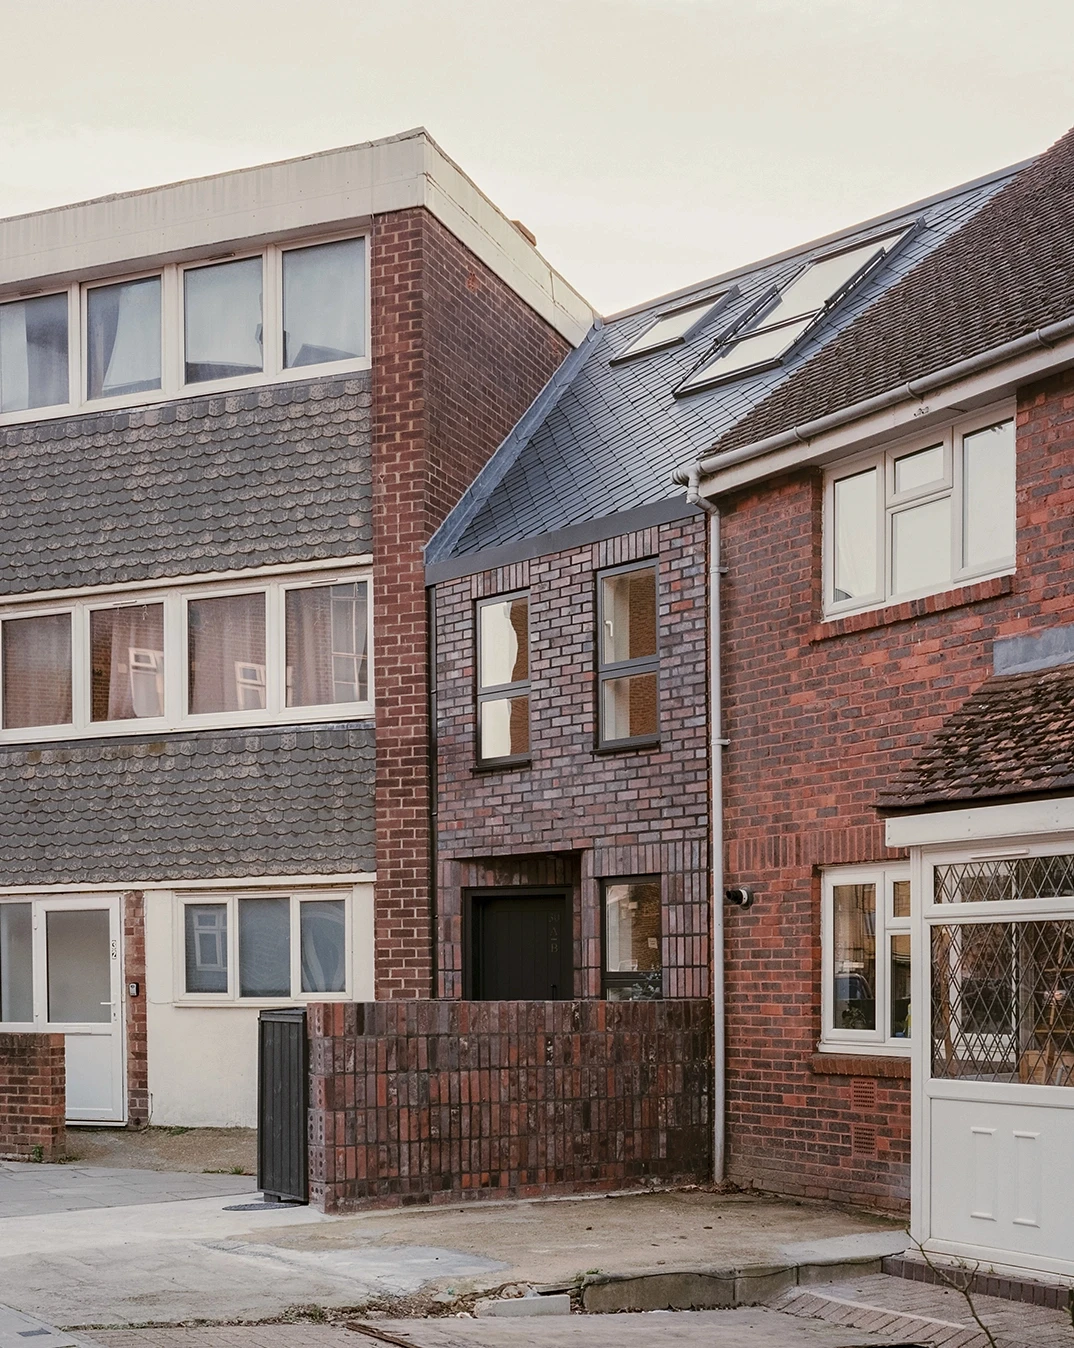


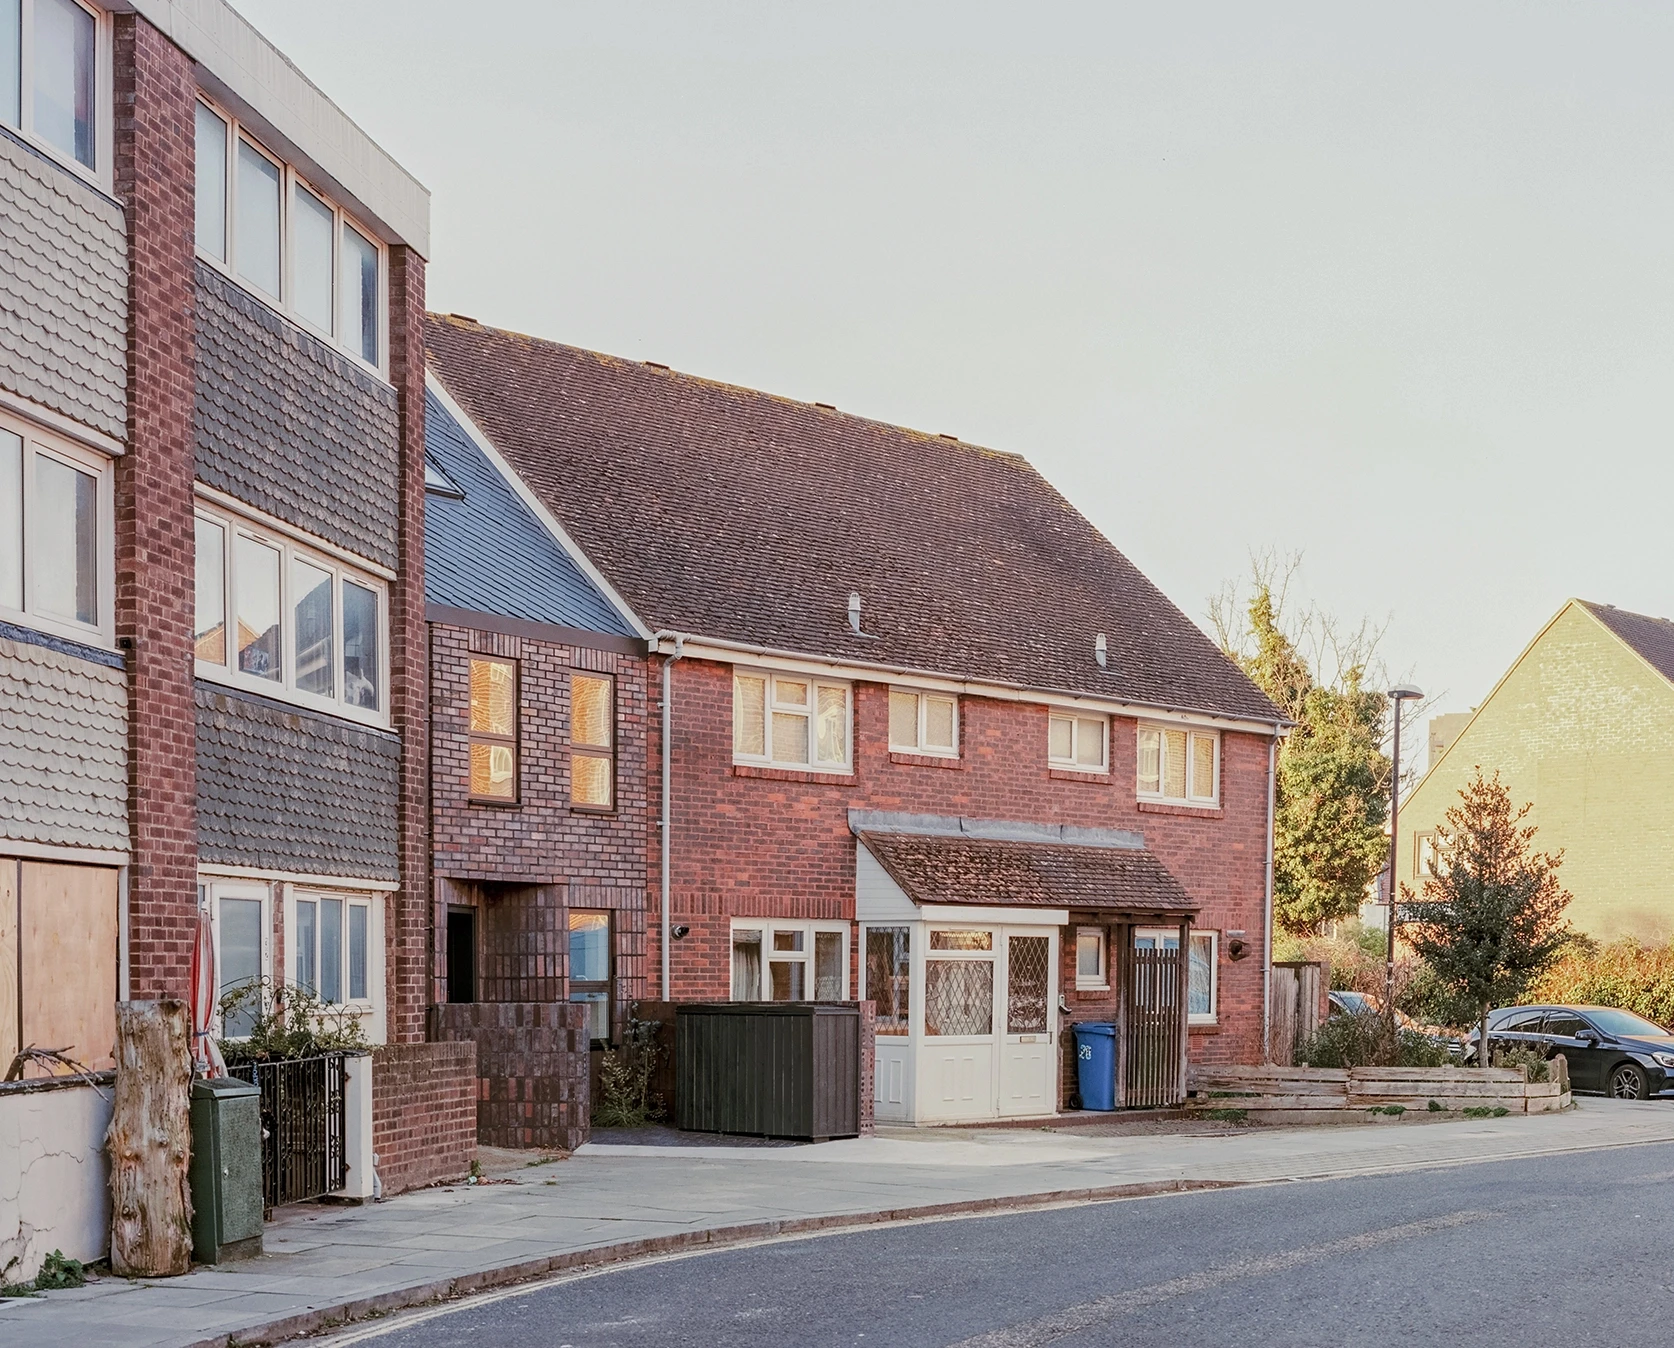

Radnor Road in Peckham is a refined infill development thoughtfully stitched into the red-brick streetscape. Behind the characterful facade, two bespoke apartments open to private, secluded gardens and an abundance of natural light.
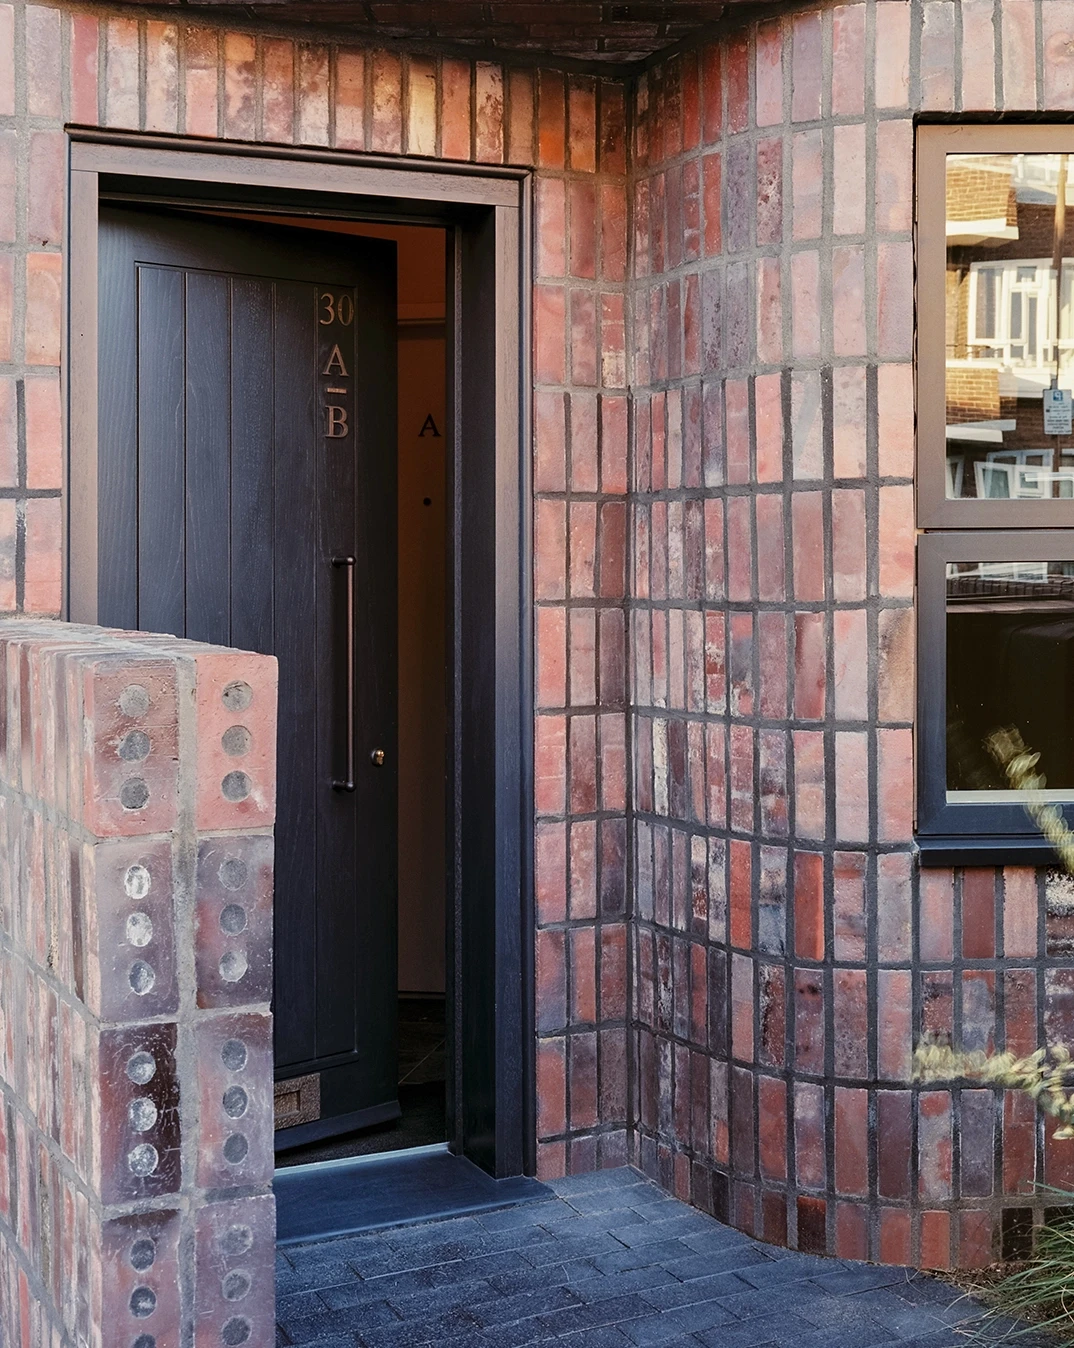
As Architect and Developer, Wright Office purchased the wedge-shaped site and reworked the inherited planning permission. Taking its cues from the street, the expressive façade is a contemporary interpretation of the materials and patterns of the neighbouring buildings. The tonal variation and imperfections of the gnarled clinker brinks elevate the building’s street presence, and stacked soldier course brickwork curves to create a sheltered arrival recess. The steep-pitched roof mimics the semi-detached neighbour, while the diamond pattern of the slate shingle tiles nods to the scalloped cladding on the adjacent terraces.
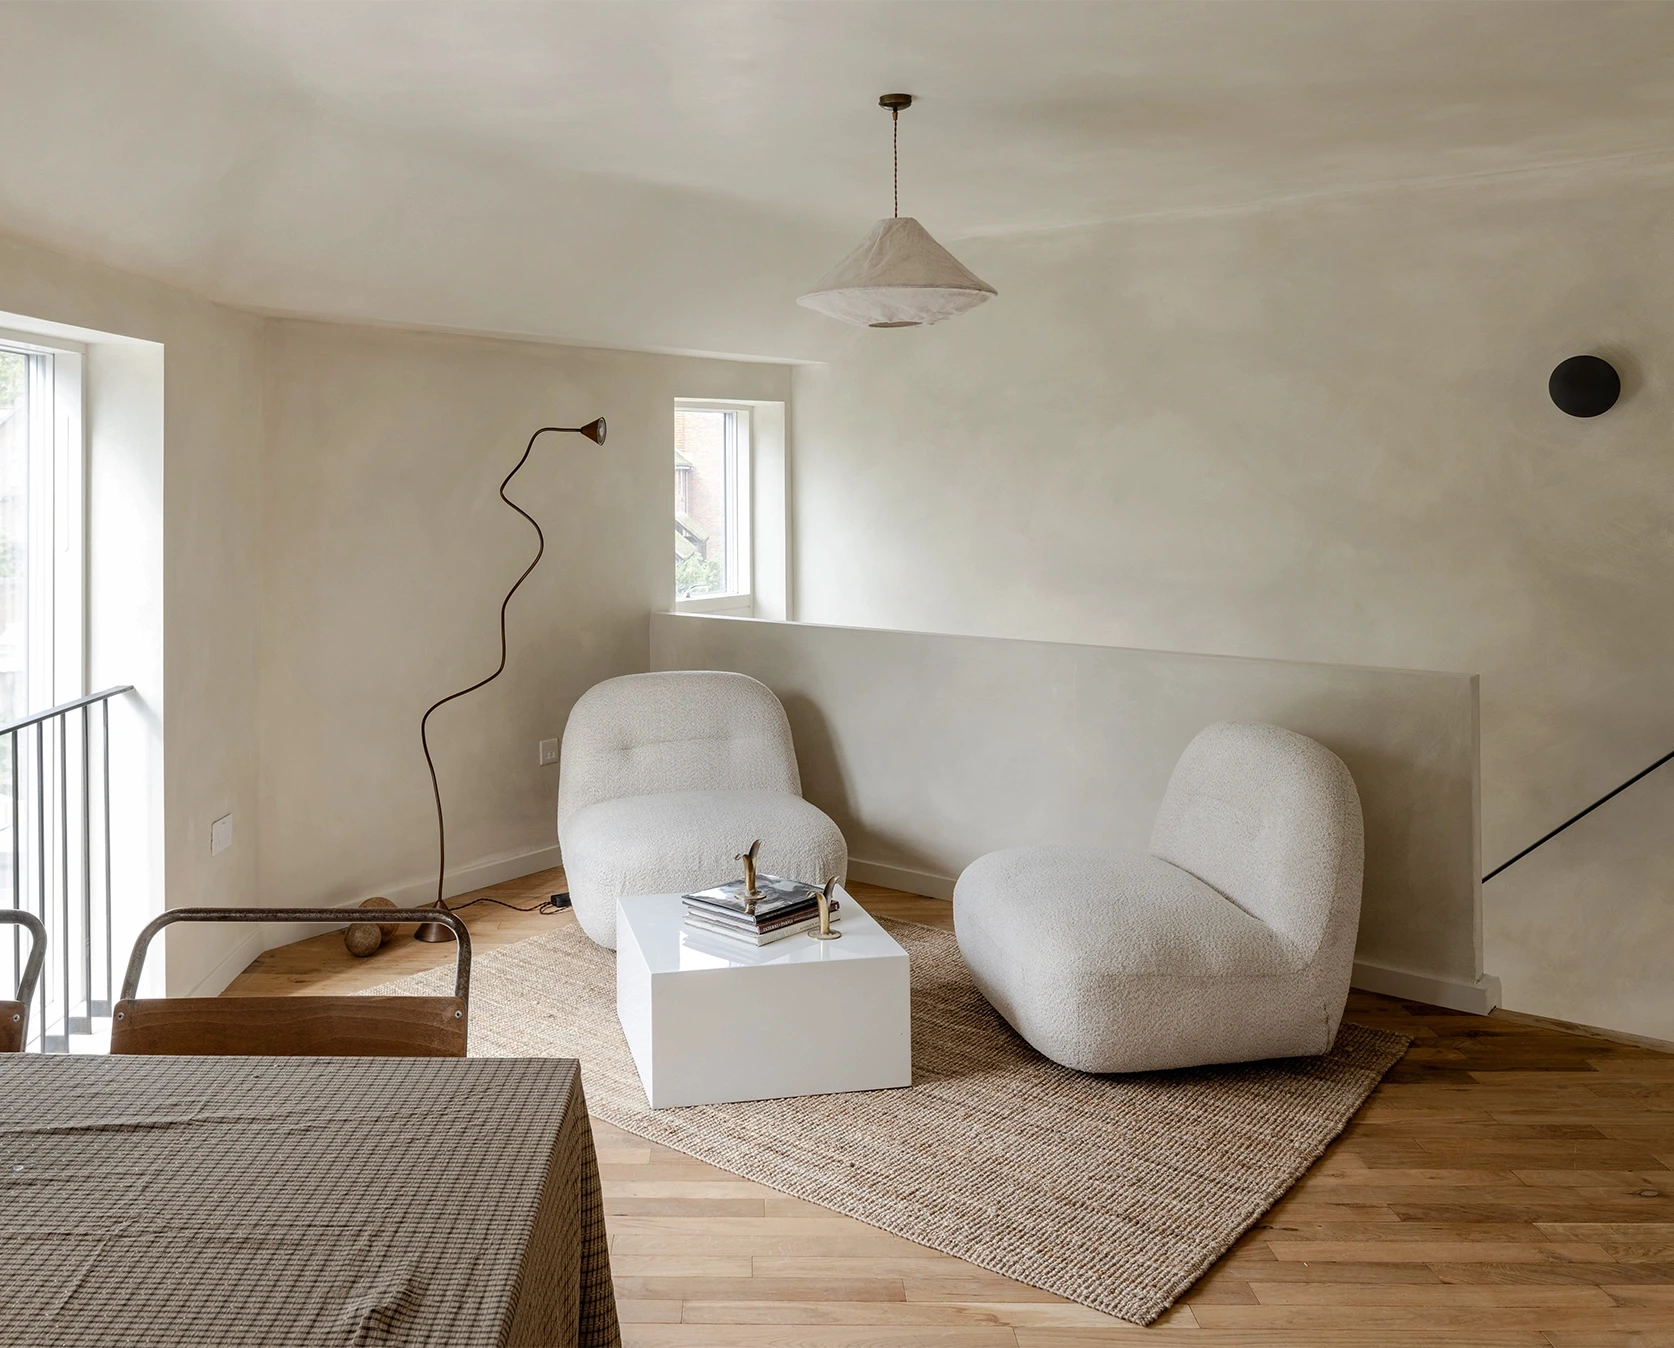
Inside, bespoke apartment plans maximise the space, natural light and outdoor connections. The interiors are calm, pared back and enduring, with refined details and a reduced natural palette. Limewash paint gives the walls and ceilings a textural quality, and the warehouse-inspired timber floor adds subtle dimension. In the upstairs dwelling, a custom metalwork railing creates the feeling of a Juliet balcony, and a staircase leads directly to a private garden.
Providing high-quality housing, the Radnor Road properties have triple glazing, air source heat pumps, high levels of insulation, solar panels and batteries, ensuring their thermal comfort, performance and energy efficiency.