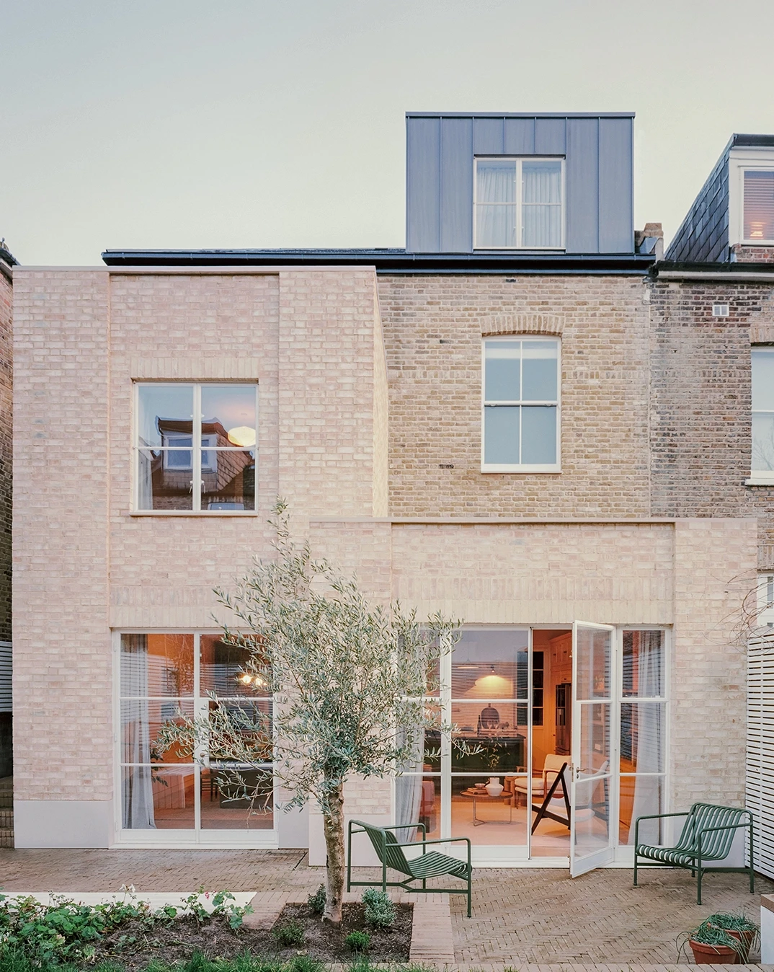

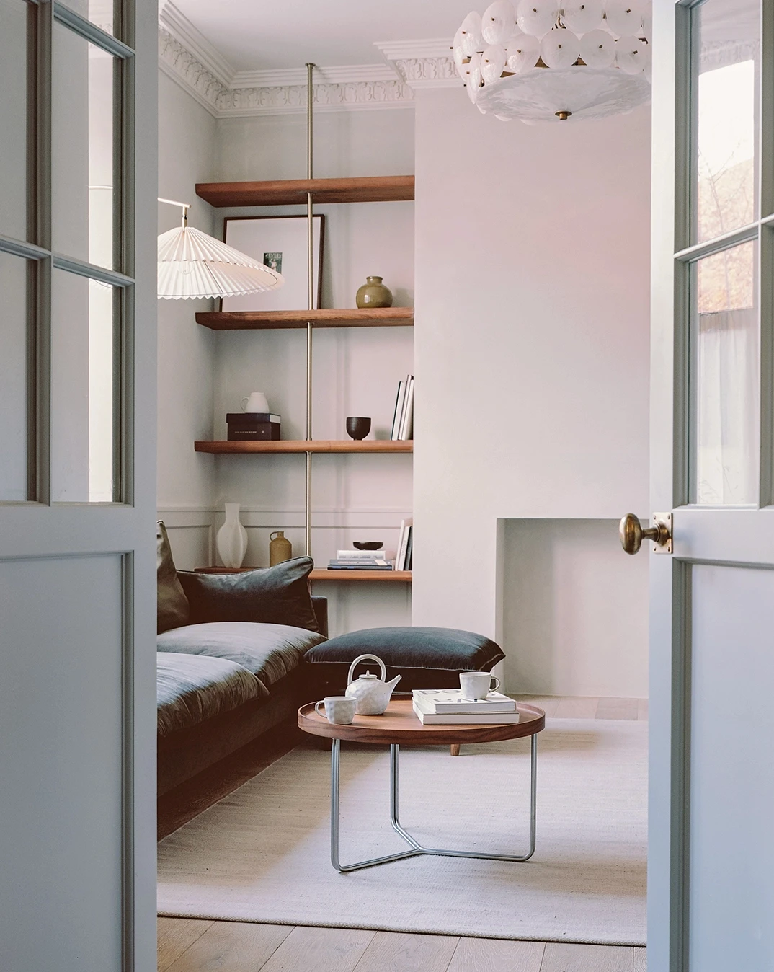
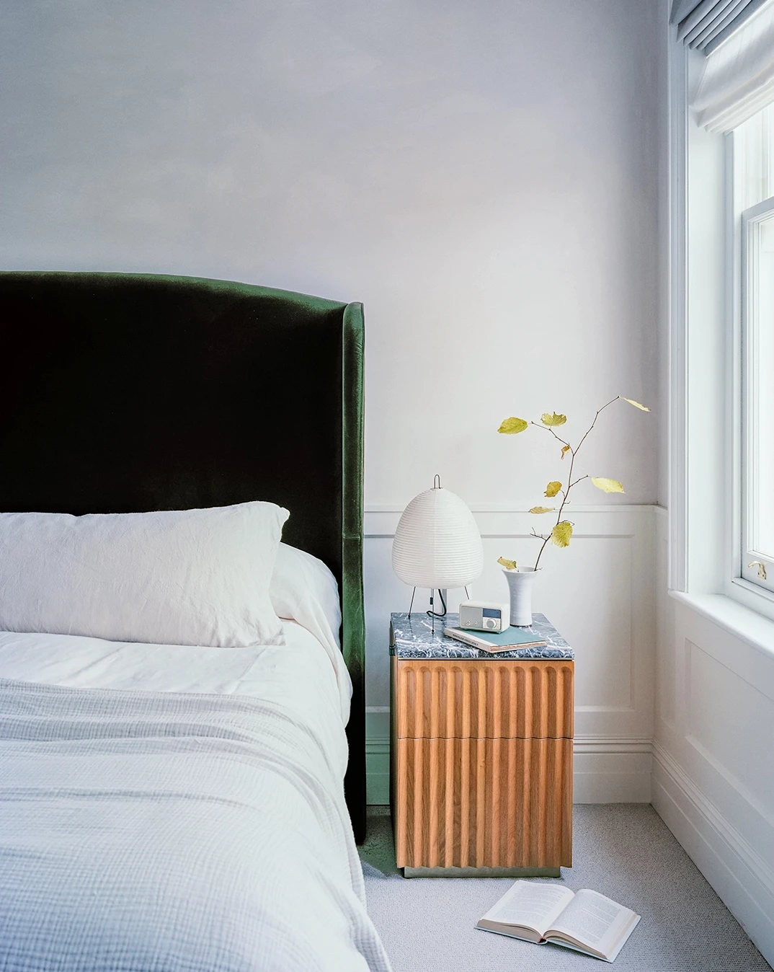
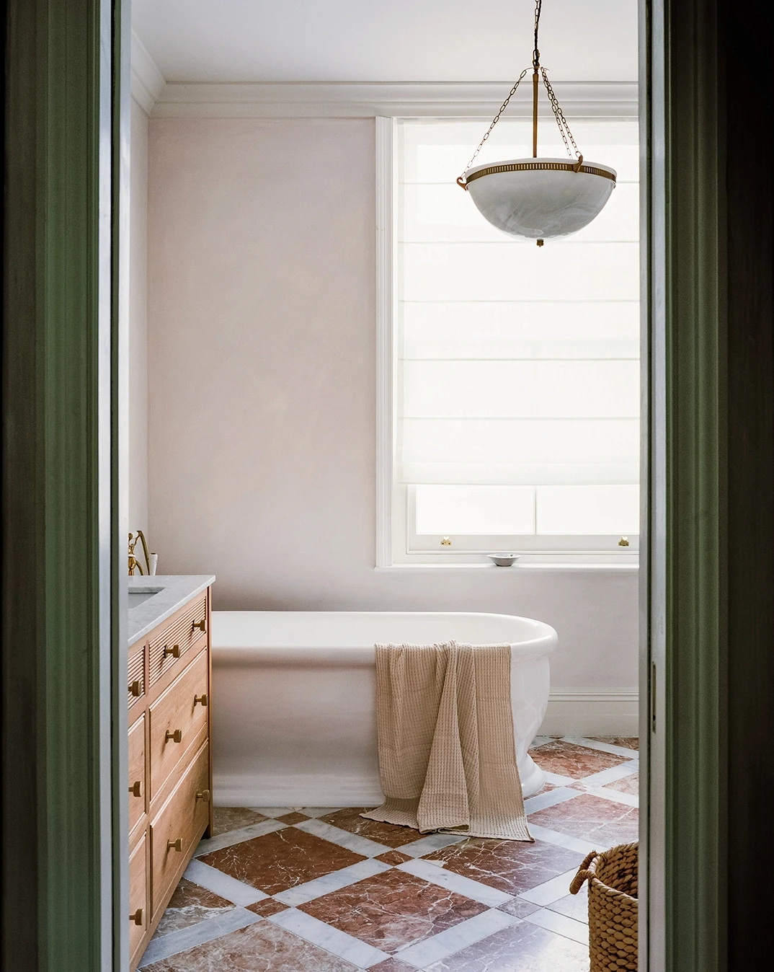
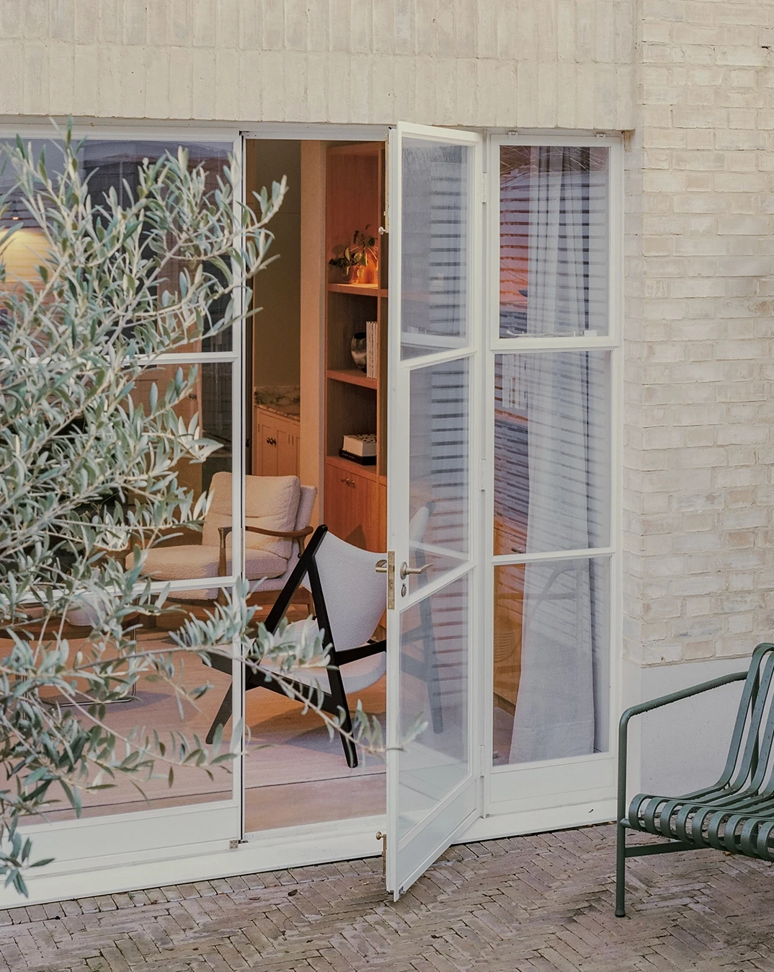
Located within the Brownwood Conservation Area, this late Victorian terrace is a contextual expression of its time and place. Wright Office renovated and extended the house, creating a calm and light-filled family home that thoughtfully balances traditional and contemporary forms, materials and detailing.
The clients engaged Wright Office to transform the dilapidated HMO into a single dwelling. They wanted to maximise the envelope with a contemporary rear extension and a roof dormer, allowing for five bedrooms, four bathrooms, and formal and informal living areas.
The two-storey extension spans the full width of the ground floor and half of the first floor. Outside, the exterior brickwork, patinated zinc cladding and steel-framed doors and windows are modern interpretations of the existing, traditional materials. Inside, the external and internal expression of the volumes is crafted to foster variation in light and atmosphere: the 4.5-metre-high ceiling with clerestory window amplifies the space and light above the kitchen, while a skylight animates the structural beams in the living area, and the lower ceiling in the dining room creates a more intimate ambience. A natural, robust palette of polished concrete floors and pink-tinged limewash walls provides a light backdrop to bespoke oak joinery, marble and copper benchtops, and rich colours in the kitchen and pantry.
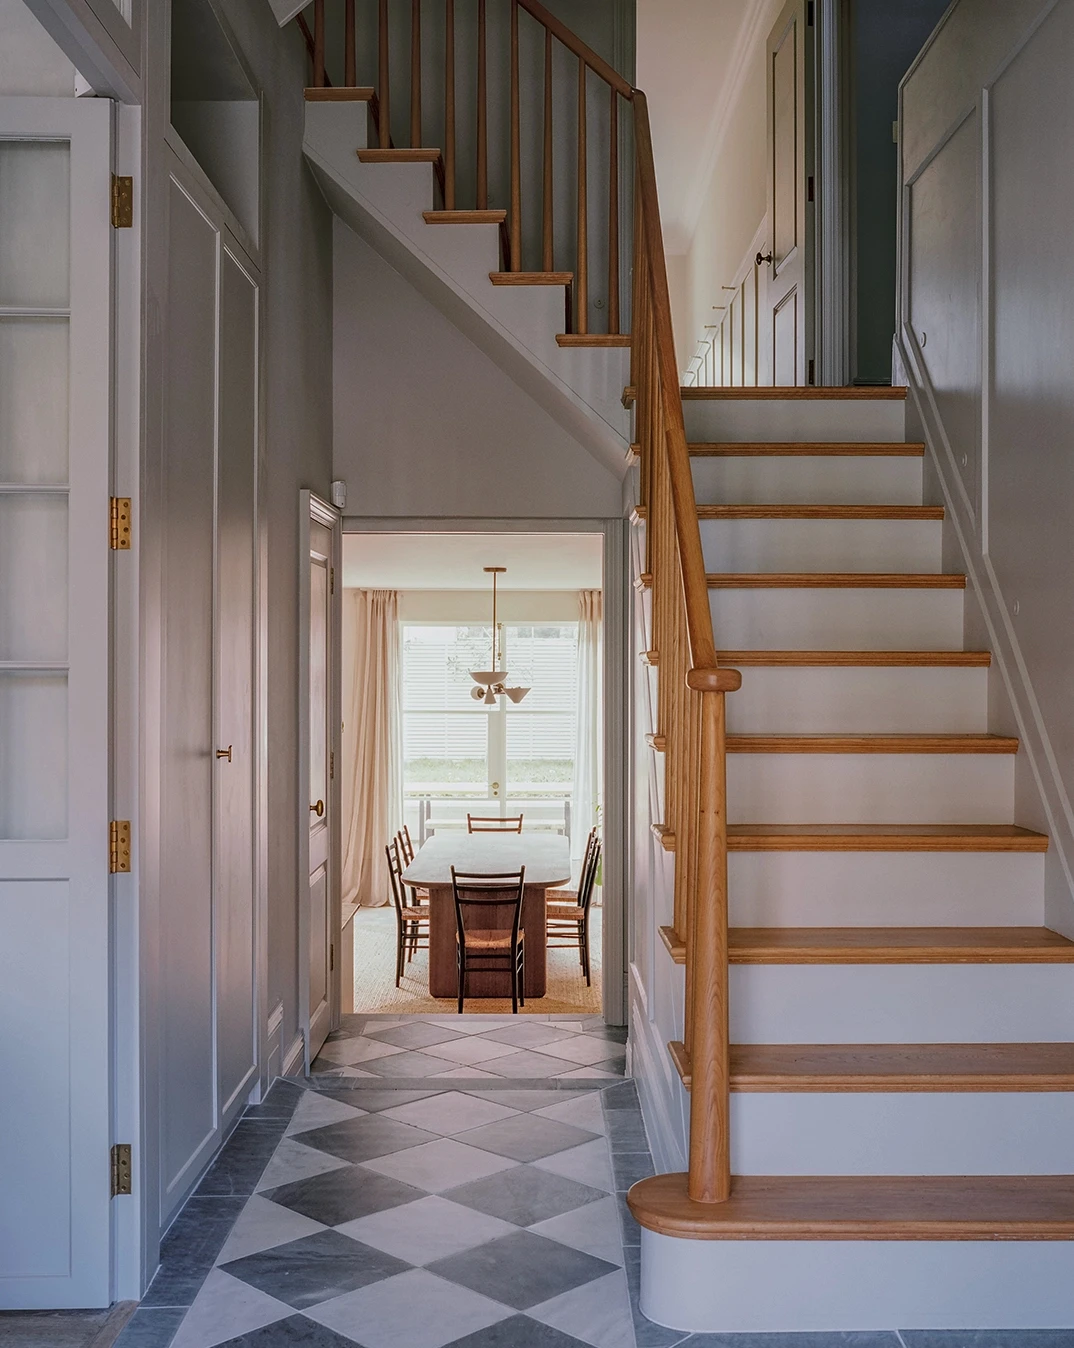
New interventions in the original house are pared-back and contemporary, while taking their cues from existing details, finishes and Victorian-era motifs. Deep blue-grey and dusky-green tones lend depth and texture to the restrained palette. A central skylight and double-height void draw light down to a study tucked beside the staircase.
Wright Office also upgraded the fabric of the building, adding a new roof, insulation and double-glazed windows to improve its performance, energy efficiency and thermal comfort.