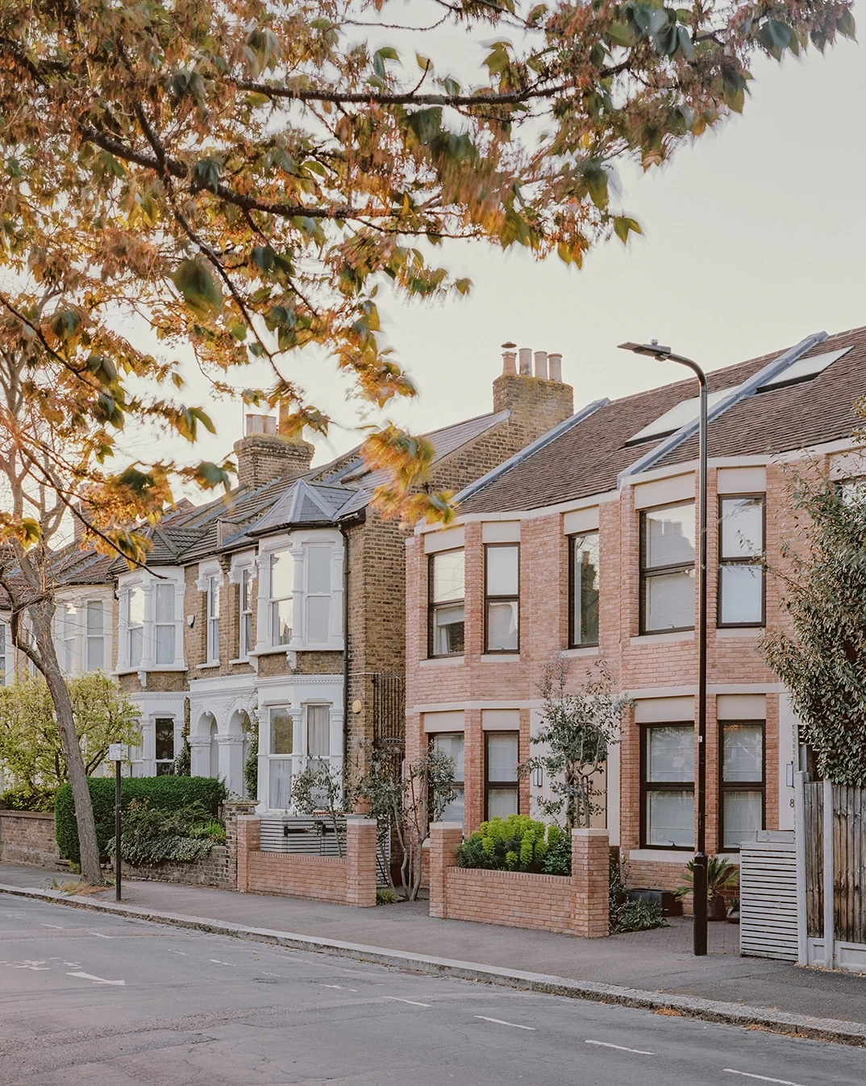
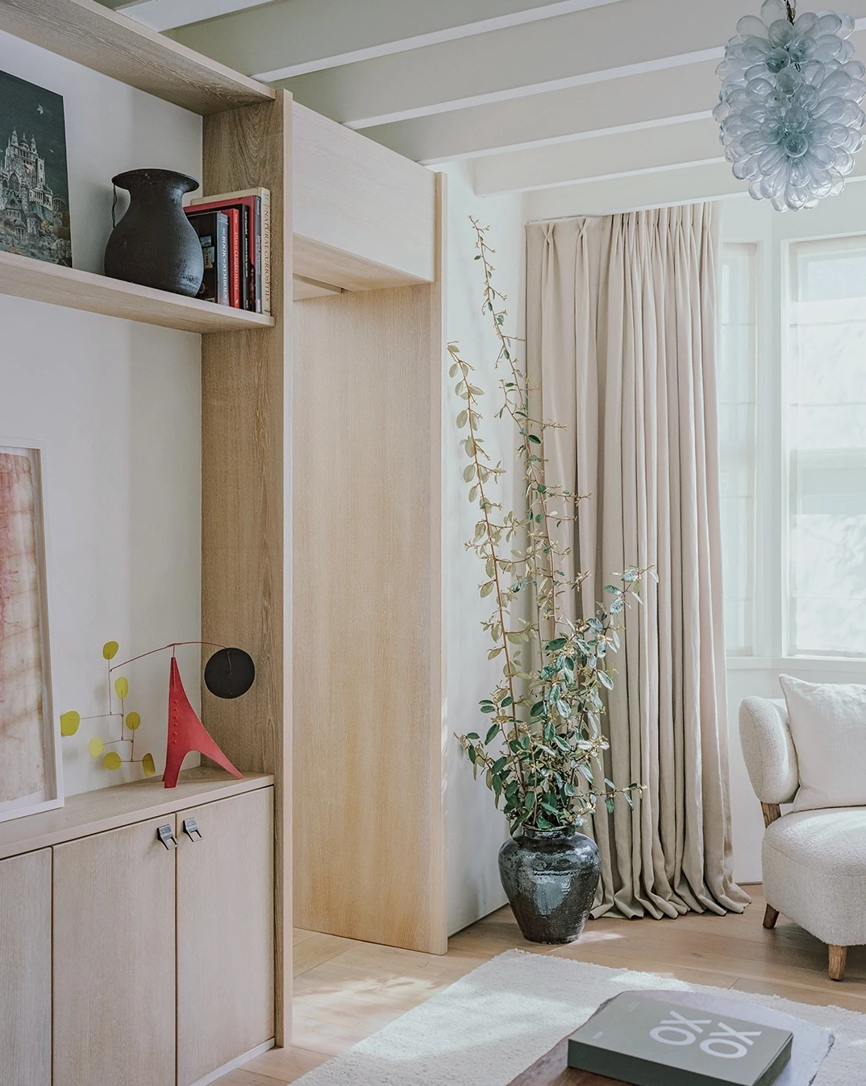

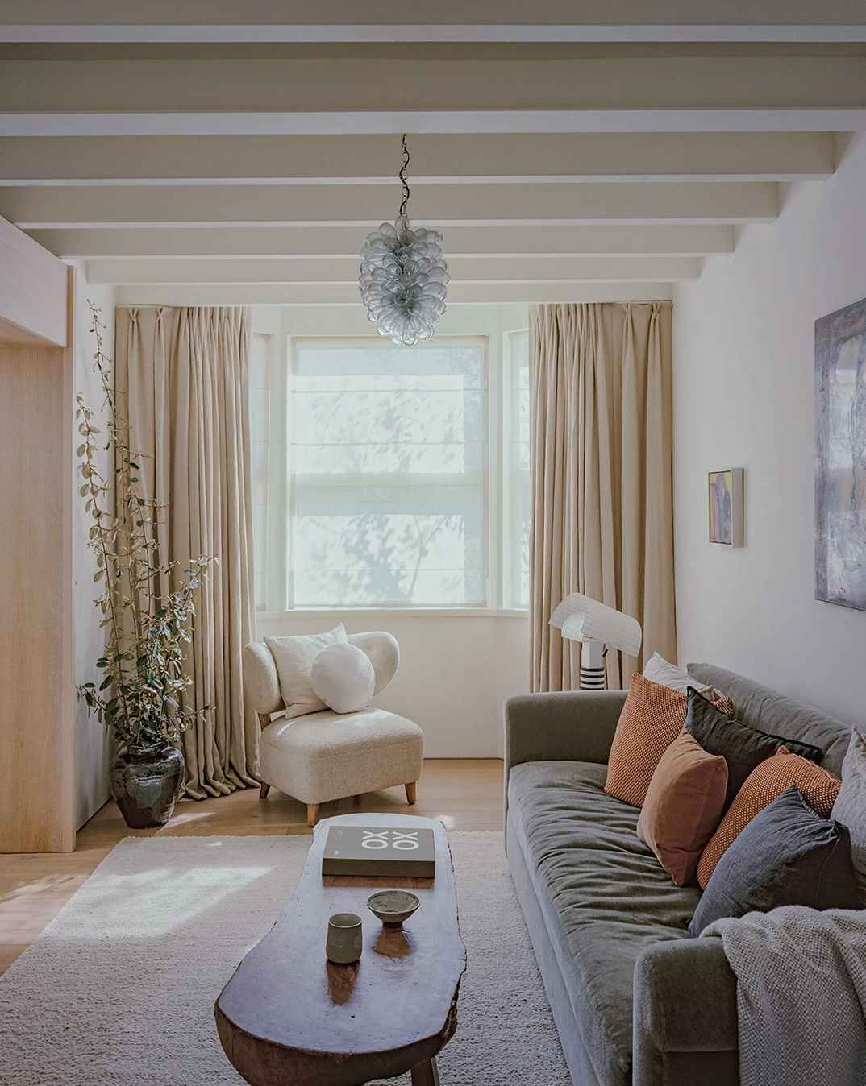
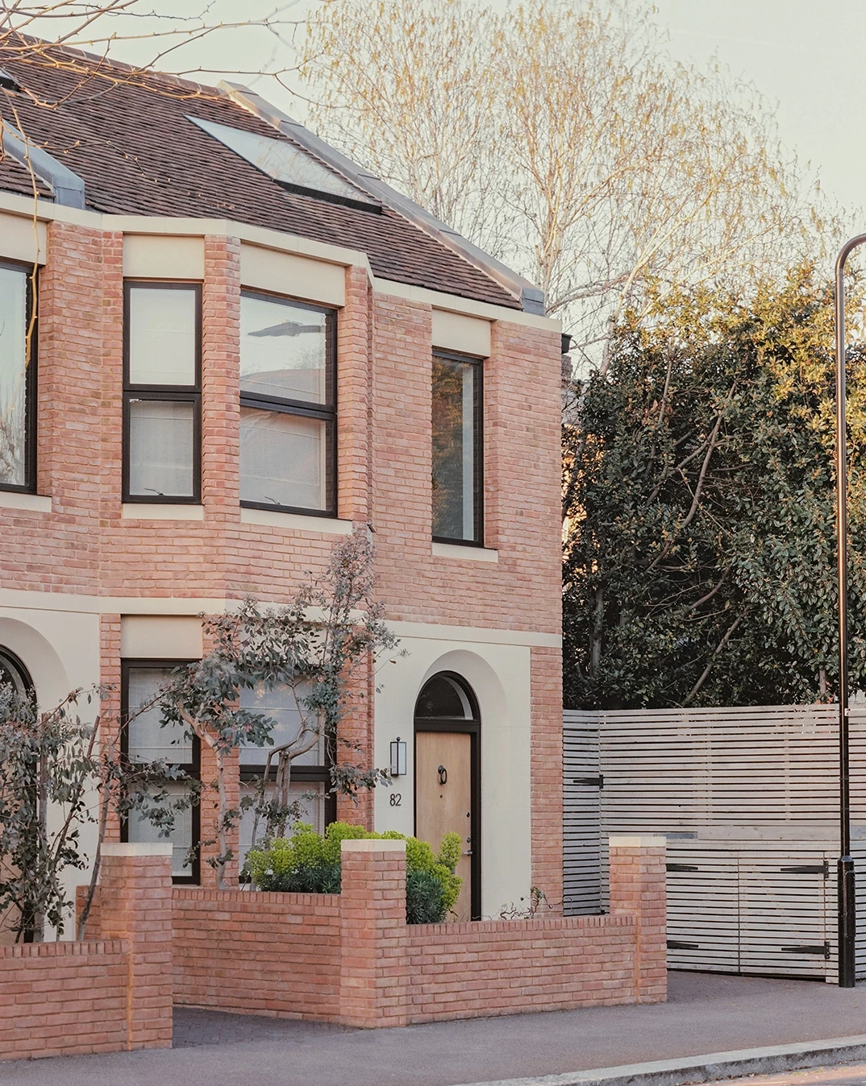
A contemporary interpretation of the neighbouring Victorian terraces, Leybourne Road is familiar and legible architecture with minimalist, modern detailing. The slender-format Belgian bricks and tectonic cast stone elements are a modern take on heritage, while the bay windows, pitched roofs, arched doors and generous thresholds relate to the streetscape.
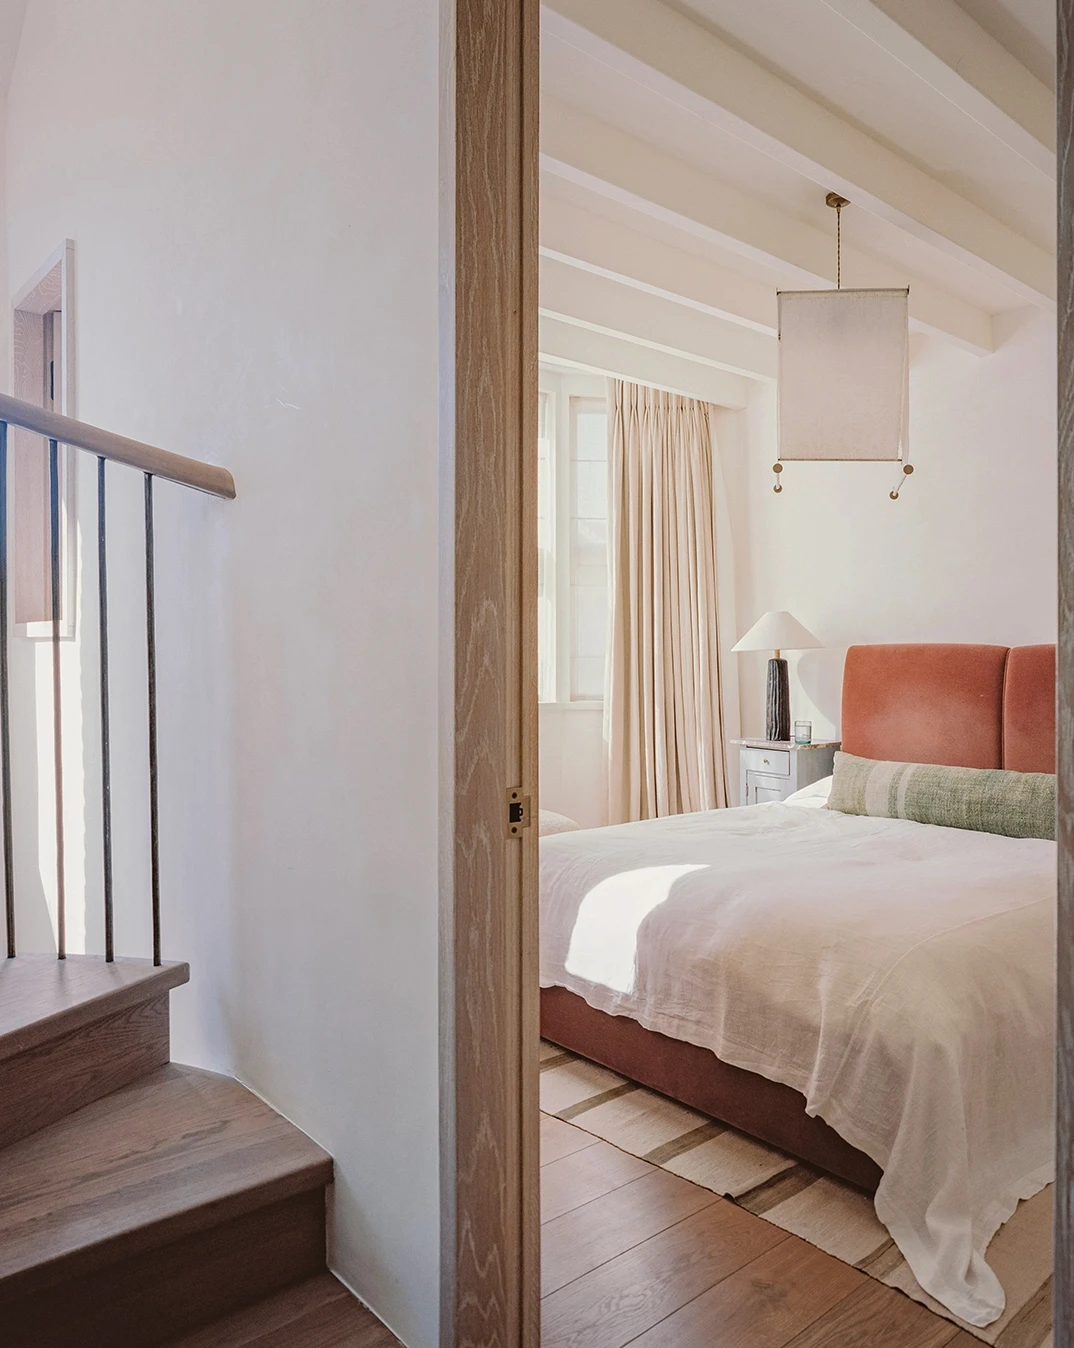
The entrance is a dramatic, light-filled space with a three-storey staircase curving high into the pitched ceiling and sunlight filtering through the large picture windows and circular roof light. In contrast, the ground-floor living spaces and first-floor bedrooms have exposed ceiling joists that create a more intimate sense of space.
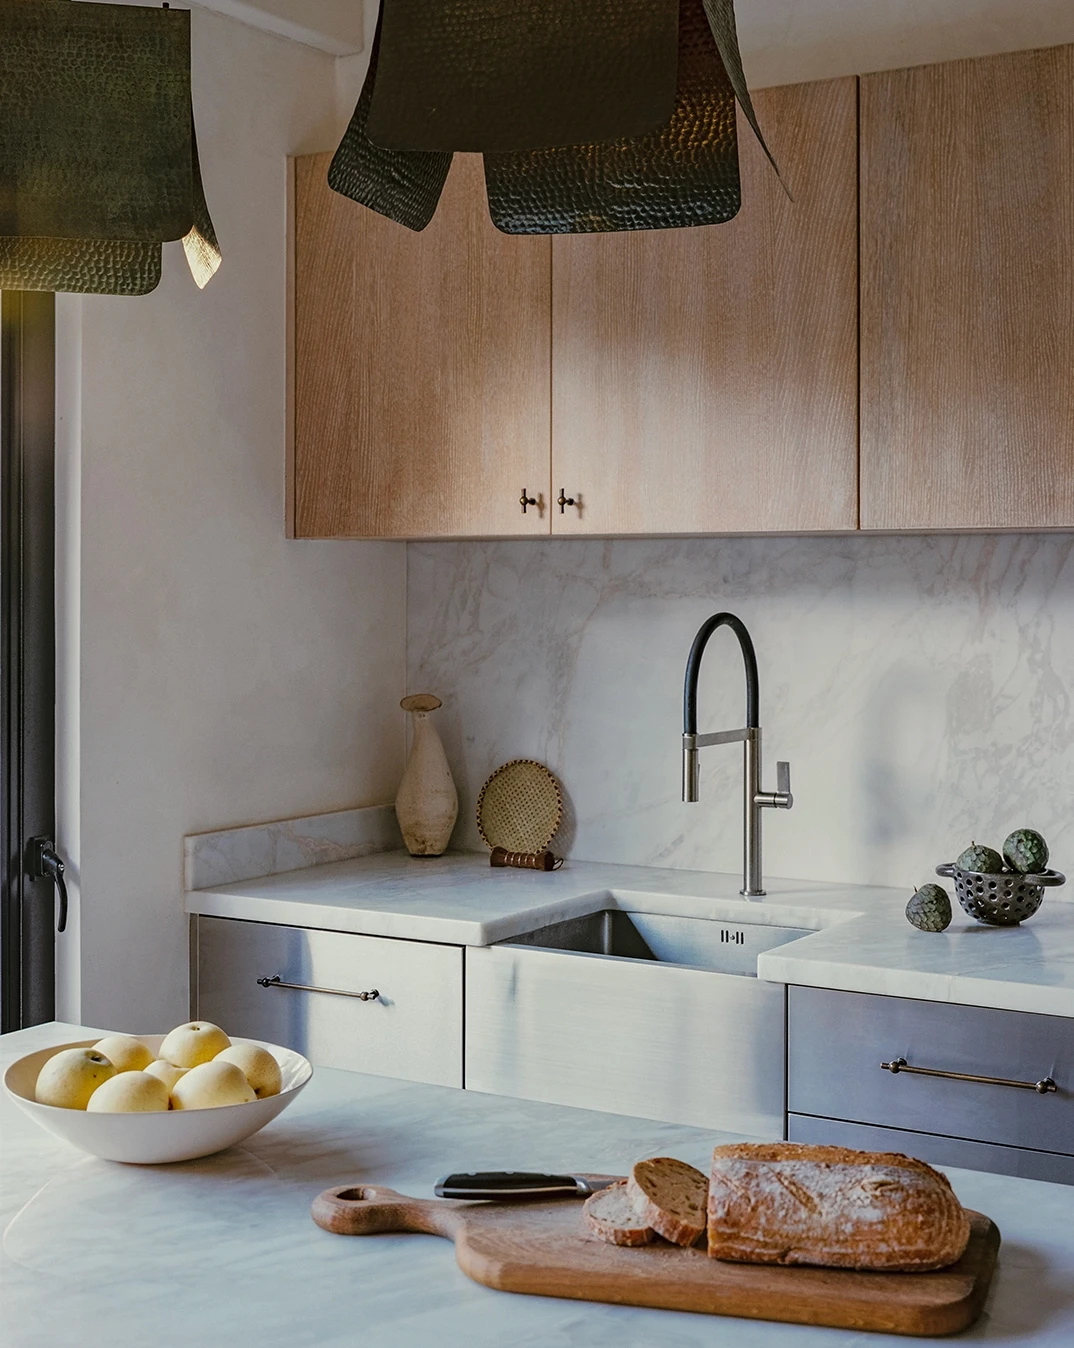
A cohesive palette of tactile, hand-made materials to foster a calm atmosphere throughout the interiors. White marble, stainless steel, bleached oak and patinated brass celebrate patina in the kitchen and dining area. An oiled oak handrail and hand-forged steel spindles give the staircase character, and hand-made tiles, micro cement finishes and bronze hardware imbue the bathrooms with texture and warmth.
Leybourne Road is Nelson Wright Architects’ first project as architect and developer. The practice bought a brownfield garage plot in Leytonstone and reworked the existing planning permission to add a second residence, which helped finance the project and deliver more housing. High-performance windows, extra-thick insulation and the latest in green energy equipment ensure a sustainable and enduring design.