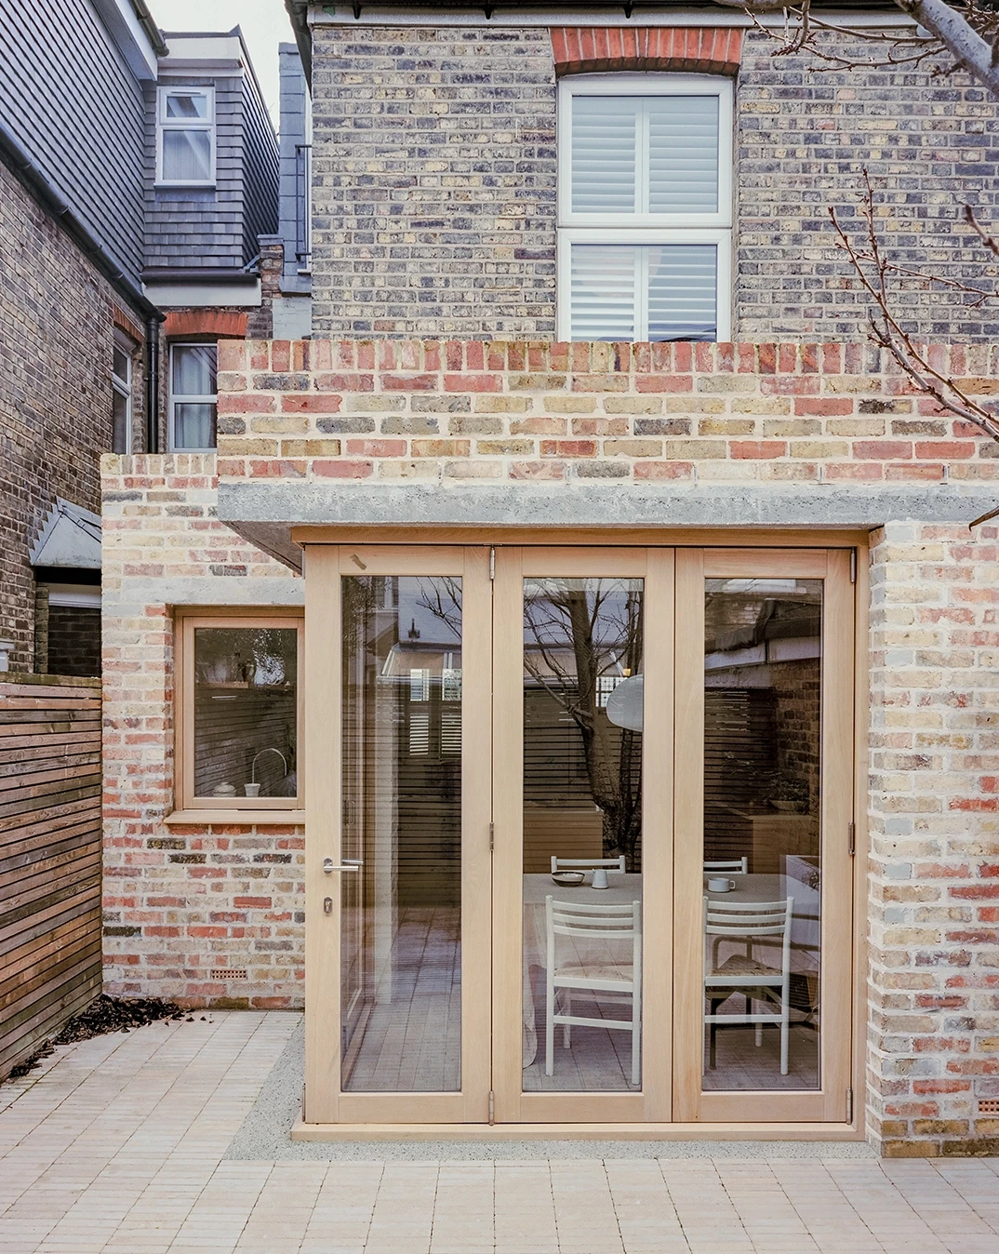

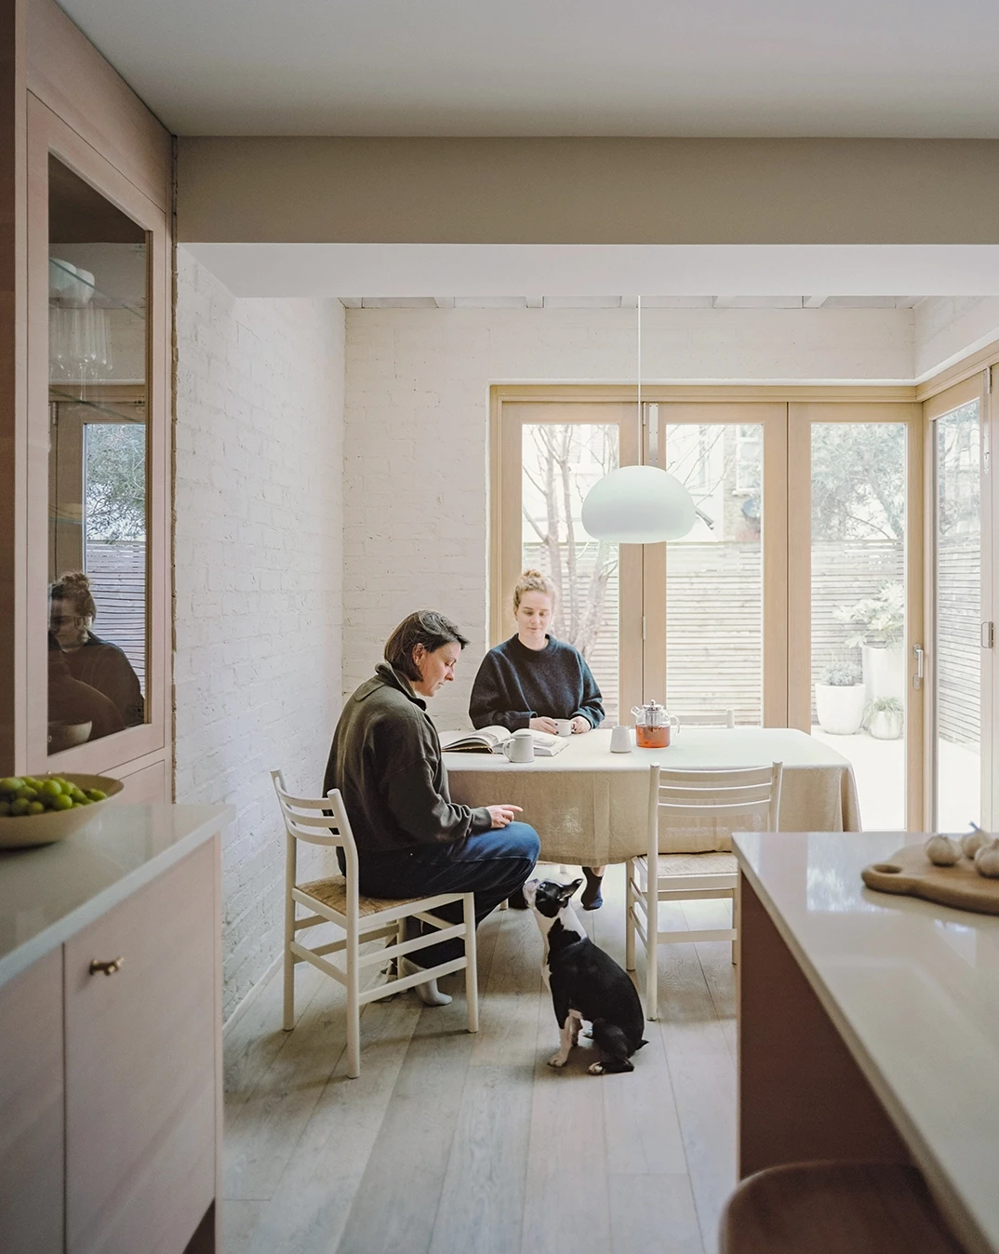
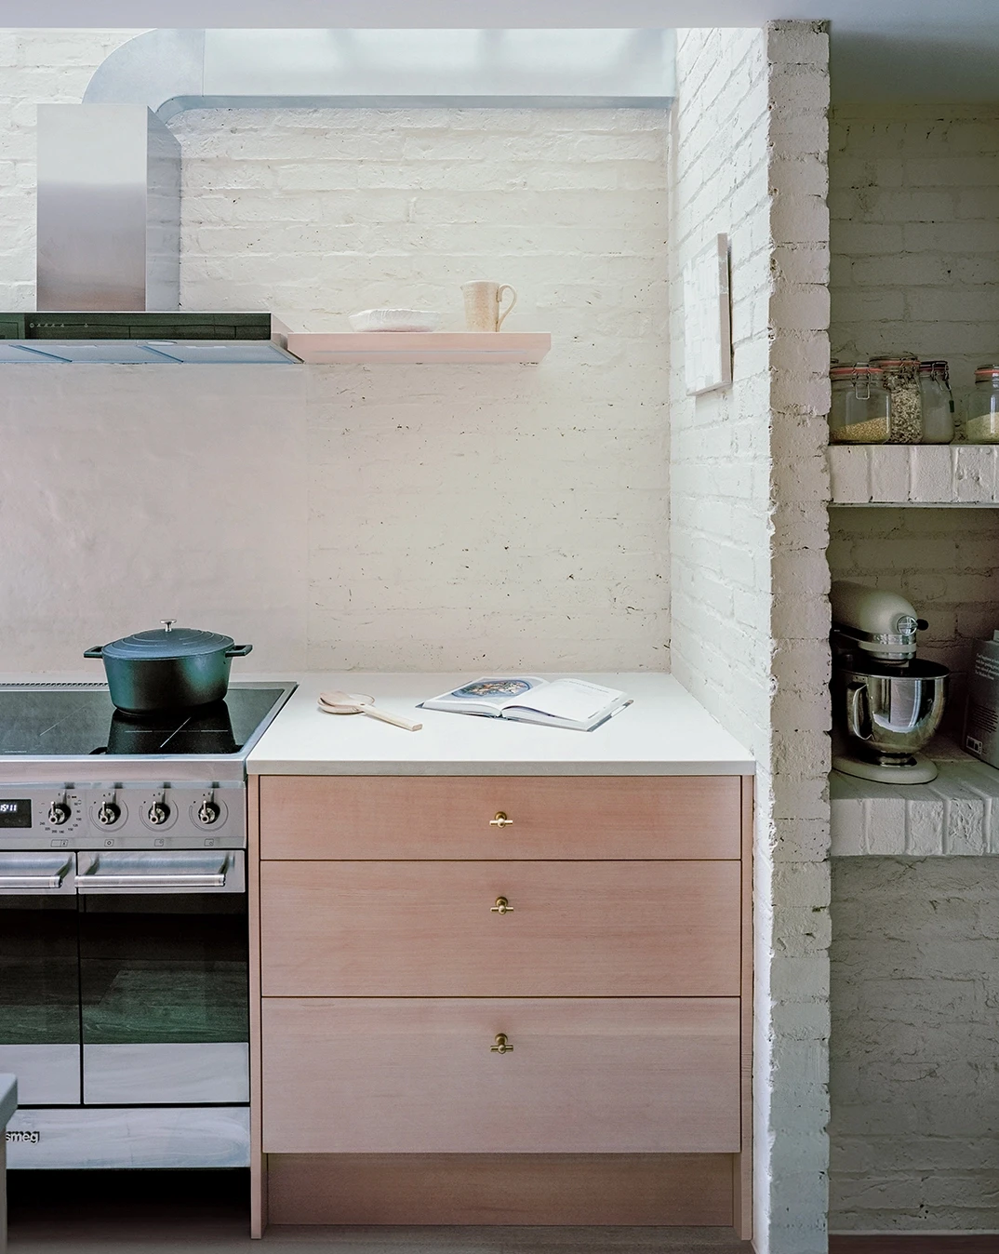

A considered extension to this Victorian terrace in Hampton Road has opened up the ground floor, bringing light, warmth and texture into the new kitchen and dining area. Internally and externally, the local, honest and natural palette emphasises material re-use, creating a contextual, tectonic expression.
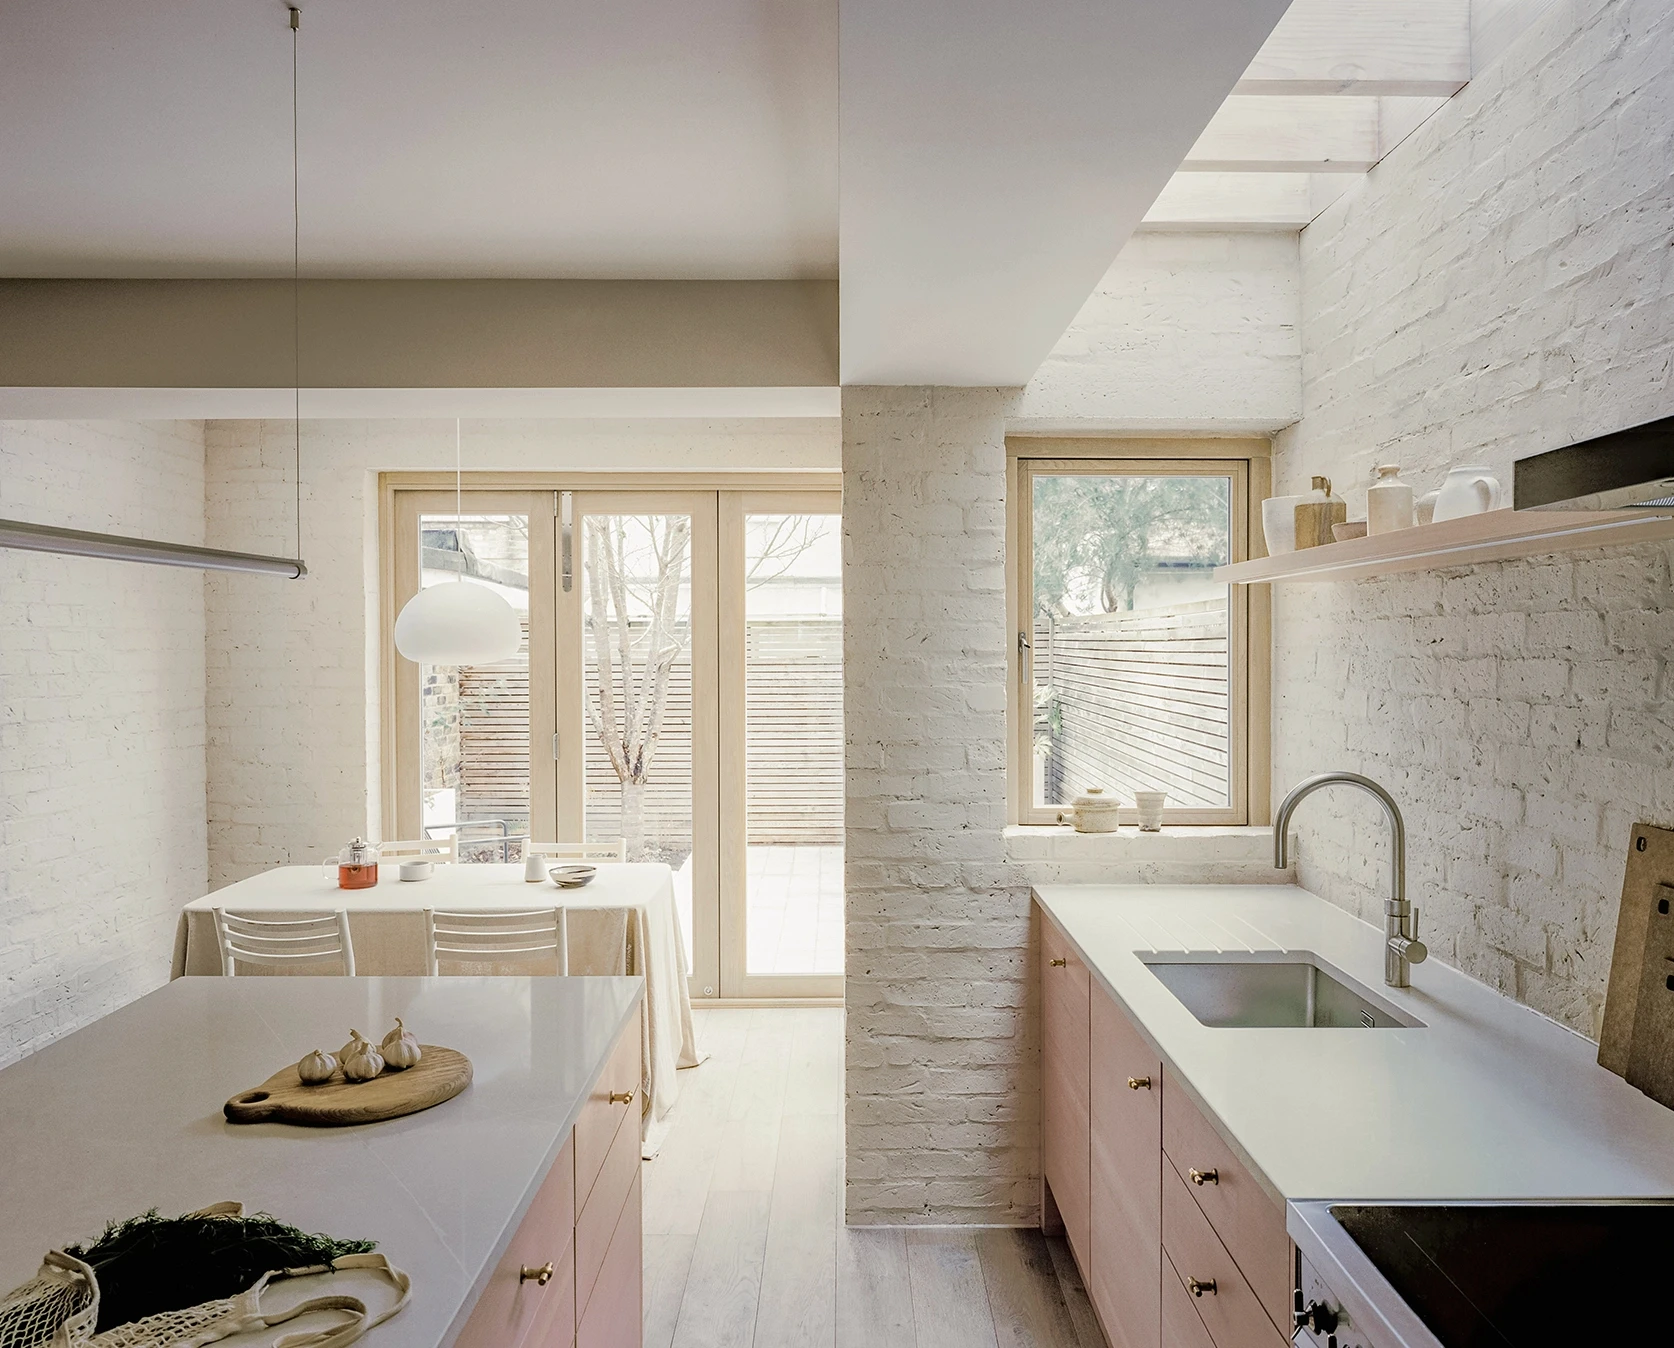
The couple wanted to increase the size and usability of their formerly dark and cramped kitchen. Wright Office designed two simple, geometric volumes that extend to the side and rear, within permitted development rights. The solid masonry planes have carefully detailed and legible structural alignments and load-bearing elements, and bi-folding glazed corner doors open the kitchen and dining area to the courtyard garden.
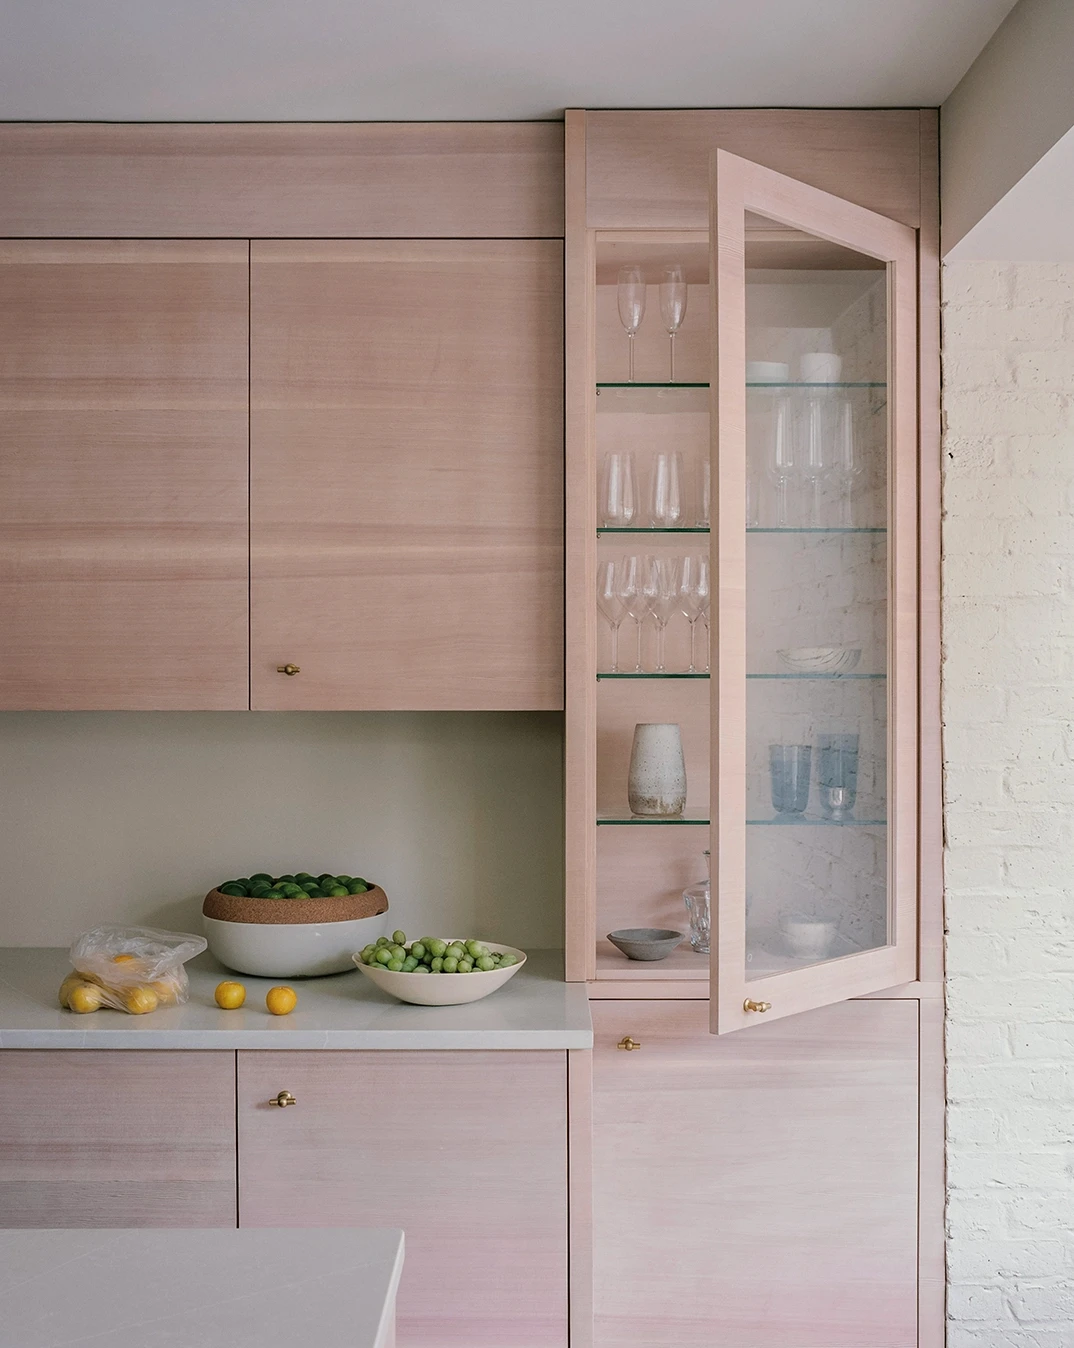
Bricks from the demolished walls have been re-used for the external brickwork, and off-the-shelf structural lintels are above the oiled oak-framed glazing. Inside, rooflights over the structural joists illuminate the dining table and kitchen bench and animate the off-white painted brickwork, revealing its texture. Douglas fir cabinet doors infuse the kitchen with warm, pinkish tones, and stone worktops, microcement splashback and natural metal fixtures provide a robust, enduring, tactile space. At the end of the kitchen, painted bricks form a textural shelf niche.
A new opening between the front living area and the kitchen creates a circular flow between the old and new, with fumed oak engineered timber floor running throughout the ground floor and pocket doors controlling privacy and connection. There are high levels of fabric efficiency in the new building, and the whole ground floor has been retrofitted with insulation and underfloor heating.